
Seal the Building Envelope Before Walls Close
New construction spray foam insulation in Versailles for homes and barndominiums with open framing where the full envelope can be sealed before drywall
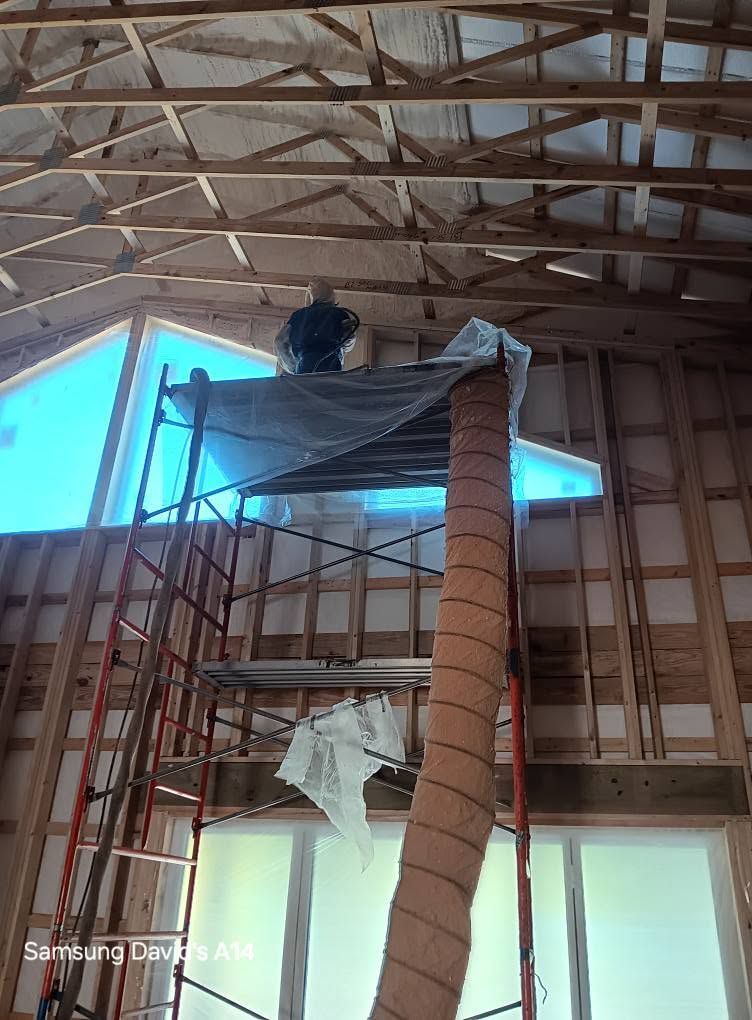
New homes and barndominiums going up around the Lake of the Ozarks and Truman Lake are framed on open structures where every wall cavity, rim joist, and roof plane is accessible before a single sheet of drywall goes up. That window of access is the most efficient point to apply spray foam, because the crew can reach every surface without cutting or patching finished materials. Spray Foam Done Right installs spray foam insulation in new construction in Versailles, working directly with builders and homeowners to schedule the foam application between framing completion and wall closure so the building envelope is sealed tightly from the first day the structure is occupied.
Coordinating a new construction foam job requires communication with the framer and the electrician before the crew arrives, because penetrations through top plates and rim joists need to be in place before foam is applied over them — adding penetrations after the foam is cured means cutting through sealed material and re-sealing around the new opening. The owner manages that scheduling directly, confirming that the framing and rough electrical inspections are complete and that the next trade's schedule allows enough time for the foam to cure before walls are closed.
Connect with Spray Foam Done Right early in the build schedule to confirm when the foam application fits within the construction sequence.
Why Timing in the Build Sequence Changes the Outcome
Spray foam applied during open framing reaches surfaces that are inaccessible once drywall is installed: the full depth of wall cavities, the top plate connections, band joists at each floor level, and the underside of roof sheathing. Each of those surfaces is a point where air can move between conditioned and unconditioned space. Reaching all of them at once, while the framing is open, produces a more complete thermal boundary than any post-construction retrofit can replicate, because retrofits require working through finished surfaces and still miss the areas that can't be accessed without demolition.
After walls are closed and the building is commissioned, a new construction home insulated with spray foam throughout the framing cavities typically shows a markedly more consistent interior temperature from room to room, because there are no wall cavities carrying unconditioned air from the exterior into the interior plane. Builders working on new barndominiums in the Lake of the Ozarks area have noted that the combination of the metal skin and the open pole-barn framing makes spray foam the most straightforward way to create a real thermal boundary in that building type.
The foam application is also inspected before the next trade closes the walls, confirming that thickness and coverage meet the planned specification. That inspection step is what allows the building envelope performance to be documented before it is covered — something that cannot be done in a retrofit situation without invasive testing.
Questions About New Construction Foam Applications
The questions below address how spray foam fits into a new construction schedule, what coordination is needed with other trades, and what to look for in the finished application before drywall goes up. New homes and barndominiums in the Versailles and Lake of the Ozarks area frequently involve framing configurations that affect where and how foam is applied.
What has to be completed before spray foam can be applied in new construction?
Framing must be complete, rough electrical and plumbing must be in place, and any required framing inspections should be passed so no structural modifications are needed after the foam is applied.
How is spray foam applied differently in wall cavities versus the roof deck on a new build?
Wall cavities are typically filled to the inside face of the framing to achieve the cavity's rated R-value, while roof deck applications are sprayed to the underside of the sheathing at a controlled thickness that may leave an unvented rafter assembly that brings the attic into conditioned space.
Why does the foam application need to be inspected before drywall is installed?
The inspection confirms that the foam has reached the specified thickness across all surfaces and that no framing members or penetrations were missed; once drywall is hung, those surfaces cannot be verified or corrected without cutting into the finished wall.
What happens if penetrations are added through a foamed wall after the application is complete?
Any new penetration through a foamed cavity needs to be sealed around the opening after the penetration is installed, which requires a return visit and adds time and material cost that would not have been needed if the penetration had been installed before the foam application.
How does barndominium framing in this area differ from stick-built framing when it comes to insulating the building envelope?
Barndominiums built on post-frame construction have larger bays between structural members and typically a metal skin rather than sheathed stud walls, which means the crew is sealing against the metal panels and girts rather than filling standard stud bays, and the foam thickness required to hit a target R-value is calculated against the metal's own conductivity.
Spray Foam Done Right also installs new construction spray foam insulation in Osage Beach, Jefferson City, Sedalia, Lebanon, and Boonville. To coordinate the foam application within your build schedule, call (573) 216-8500 and speak with the owner directly about where the work fits in the construction sequence.